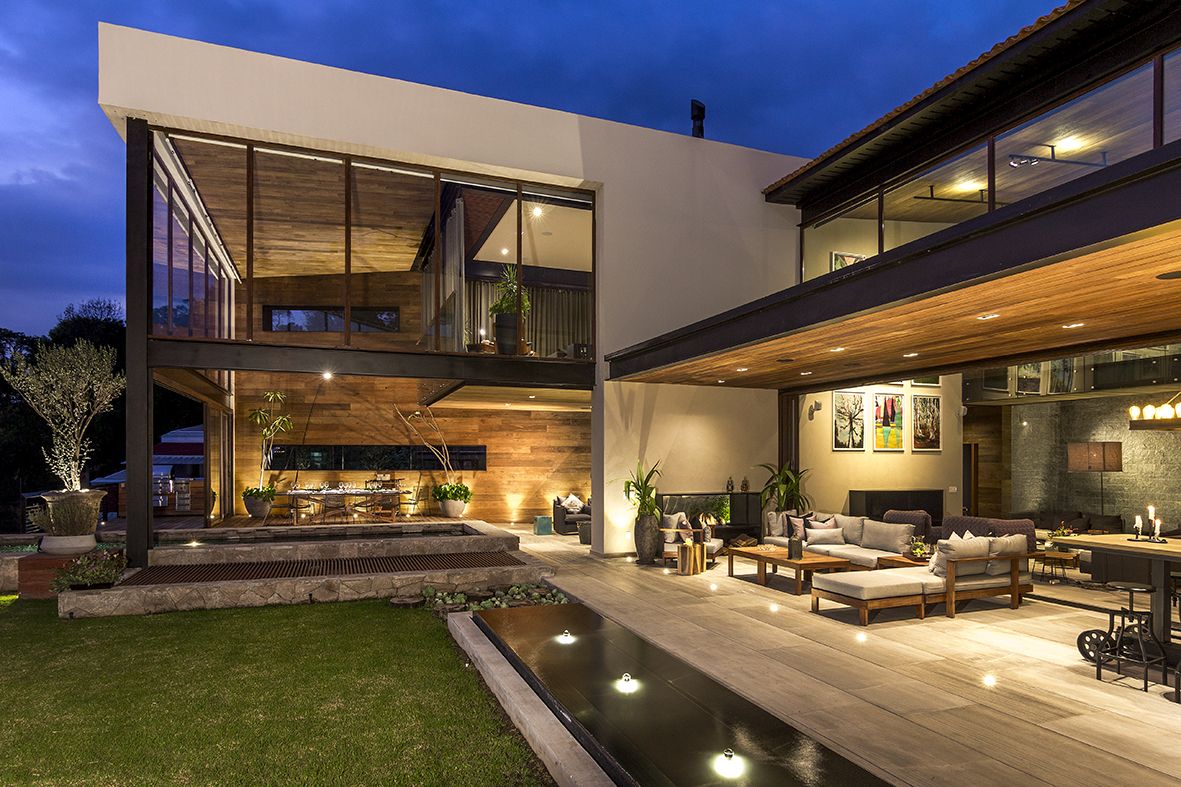
Hidden House at dusk, Valle de Bravo
Participatory design · Wellness architecture

How is the space you inhabit supporting the life you dream of living?

Rodco helps people transform the places they inhabit. It starts with a one-hour conversation — not an architecture contract.

Scroll
The core idea

We don’t split our work into residential, commercial, or development.

A house, an office, a school, a business, or a city are the same question at different scales: how to make a space respond to and better serve the person using it.

The scale changes. The method doesn’t.

Design with people,
not for people.
House
Office
School
Business
City
How we work

Dialogue is the method. Wellness is the goal. Design is the tool.

Dialogue

Rodco brings the technical side. We present options, ask questions and explore alternatives. Sometimes the answer is simpler and cheaper than expected. When a client understands their own needs and desires in depth, the solutions get clearer.

Wellness

Wellness is not spas, plants or sustainable materials. It is the integration of biological, emotional, physical and rational needs into a space that sustains and inspires the life of the person living in it.

Design

Design is the tool that lets a client understand what their way of living actually needs — before a single line is drawn. Luxury is not in the materials, but in creating quality spaces that hold up the right lifestyle for each person. There are no perfect recipes: expensive materials in badly considered spaces are money wasted when what you are after is a better quality of life.

Where it starts

Rodco Space Session

A 60-minute consultation to understand a space, the person who lives in it, and what it could become.

You don’t need to know what you need before you arrive. Working that out is part of the value of the session.

a floor planphotosa sketcha Zillow listingan ideaor something that just doesn’t work
You’re not buying an hour of an architect’s time. You’re buying clarity.
Space SessionOnline, or in person at our Coral Gables studio
$125 $90
Book the Space Session
On-site SessionWe come to your space · Miami-Dade & Broward
$250
Book the On-site Session
Introductory price through December 31. Regular price $125.

One session may be all you need. If you don’t need a full project, we’ll tell you so.

Are you a Realtor?

Buy a Space Session for $50 and hand it to your buyer at closing. A gift they use in the first week, while the boxes are still taped shut.

See the program →
Work

The work.

Grove Isle — el estar abierto a la terraza y a la bahía
Coconut Grove, Miami2024

Grove Isle

An apartment on a private island in Biscayne Bay. The public rooms were opened along the whole terrace so the water reaches further in, and the primary suite got its own stretch of bay.
Project text pending — what the client asked for. Photography: MLS listing.
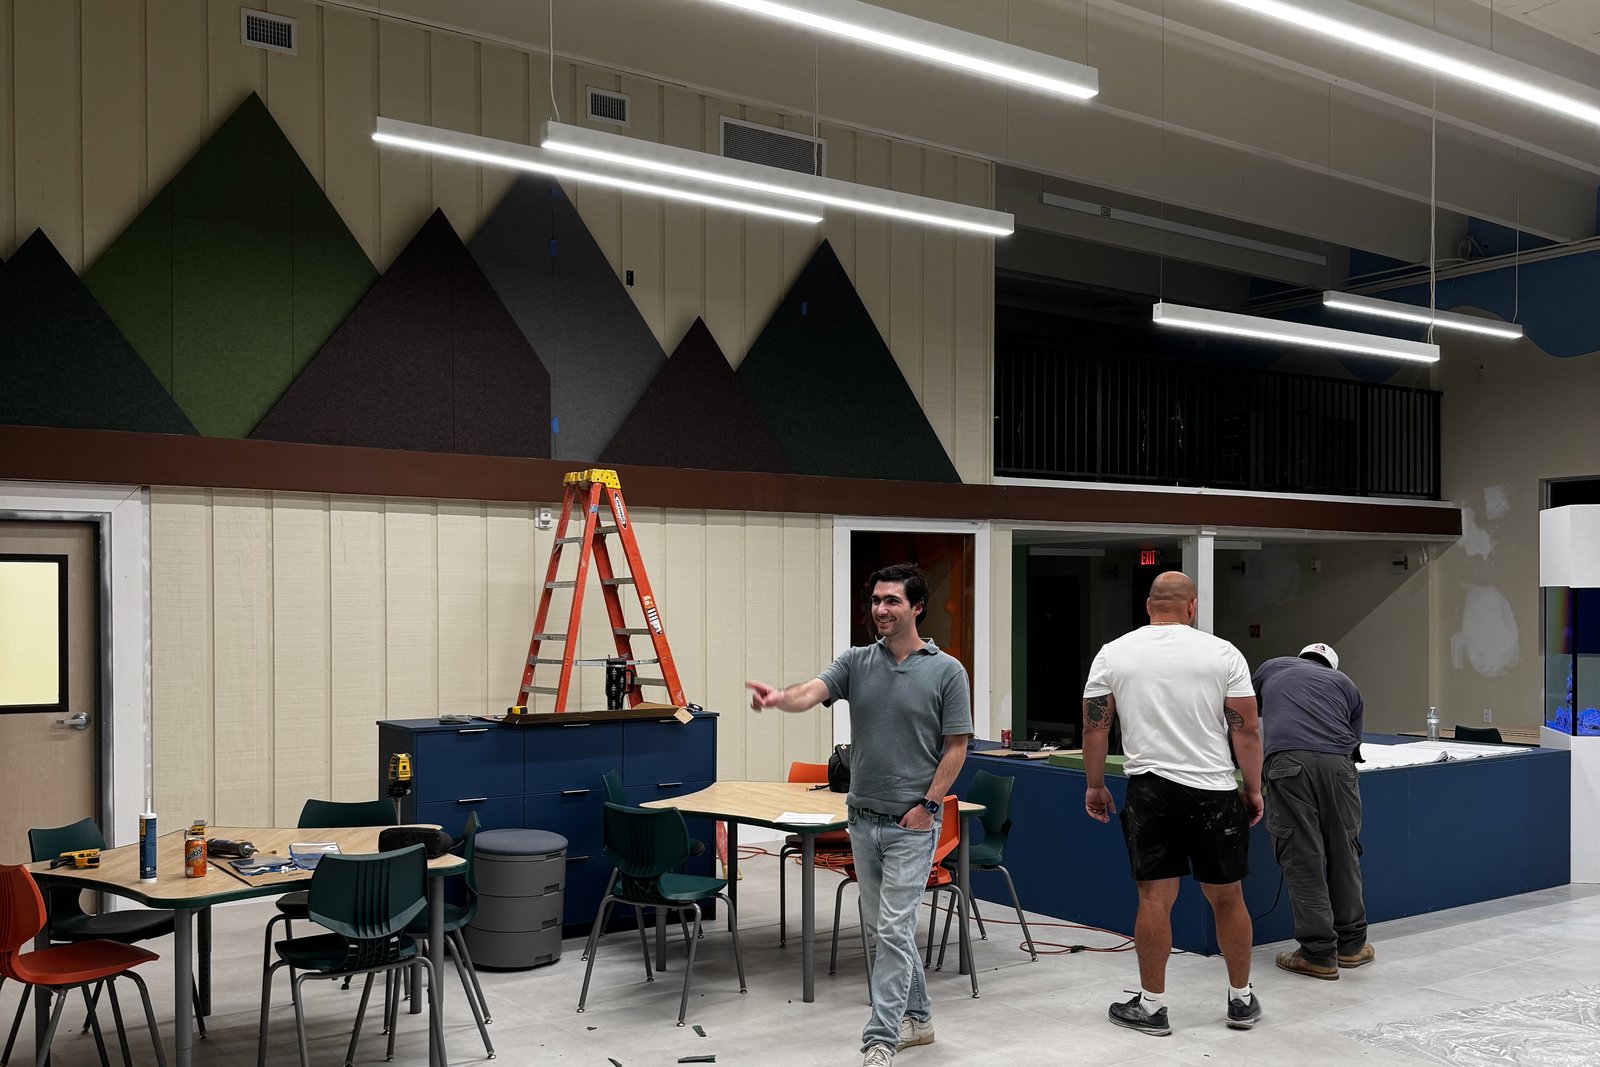
Pedikidz HQ en obra — los paneles acústicos de montañas ya montados, el equipo todavía trabajando
Kendall, Miami2025

Pedikidz HQ

One tall room does everything: therapy, class, lunch, play. A reef tank stands in the middle of it, and an orange stair climbs to the offices on the mezzanine.
9,900 sq ft.
Provisional cover — new photography being shot. Project text pending.
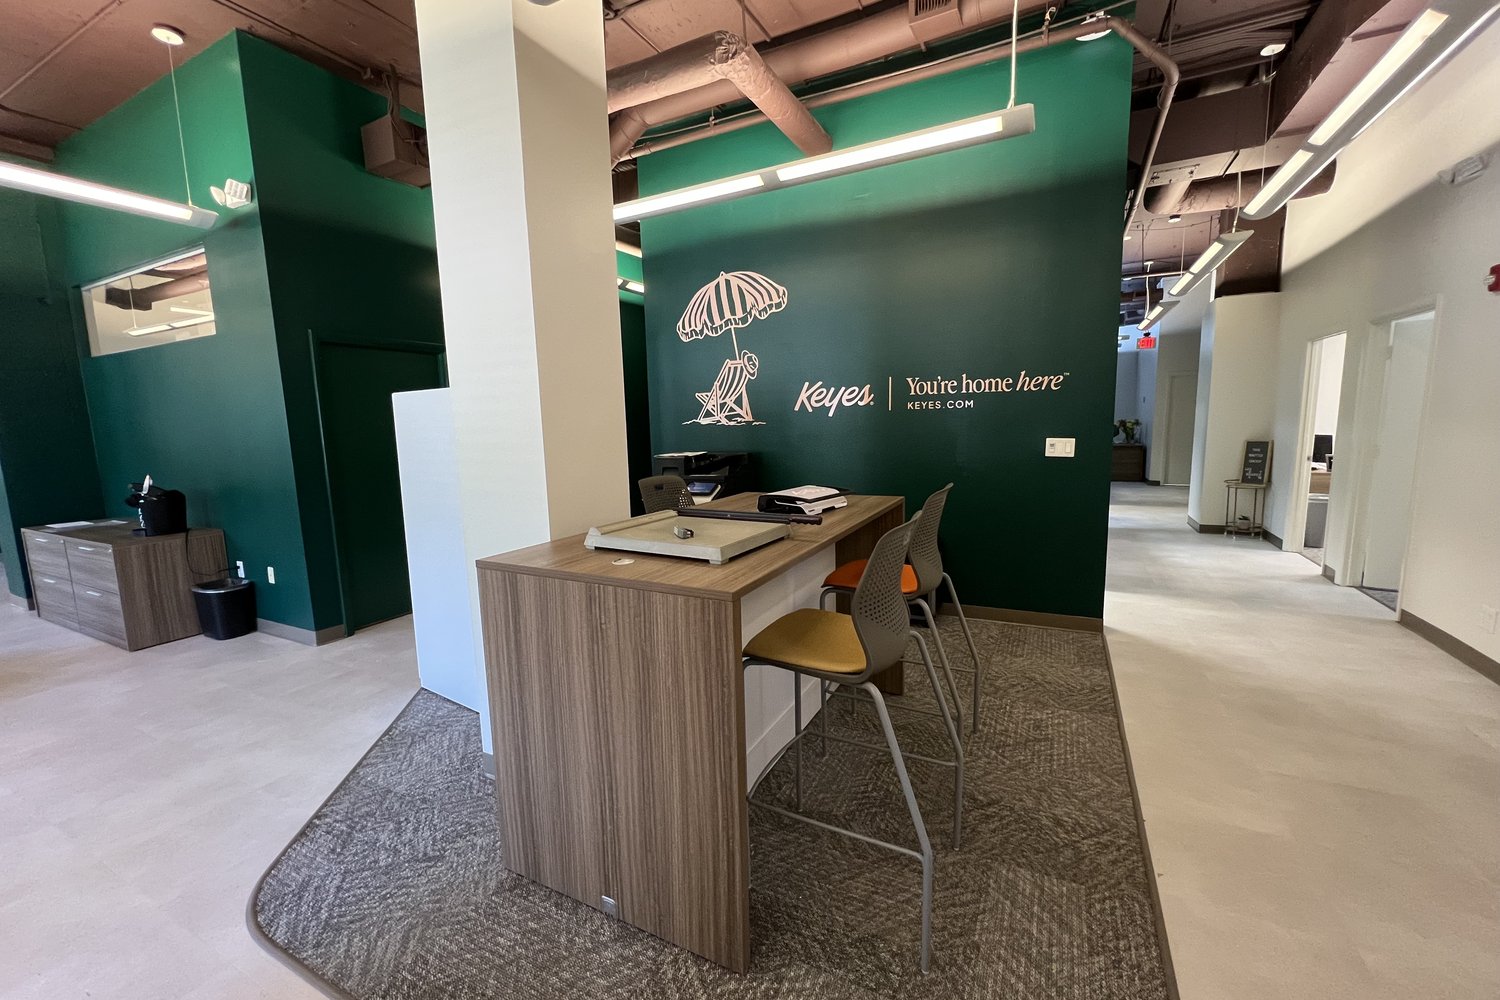
Keyes — mesa de trabajo frente al muro verde con la marca
Miami, Florida2025

Keyes

An office for a brokerage that has been selling Florida since 1926. The ceiling was left open — ducts, conduit, structure — and the brand was put on the walls instead, in deep green.
Project text pending — what the client asked for. Square footage to confirm.
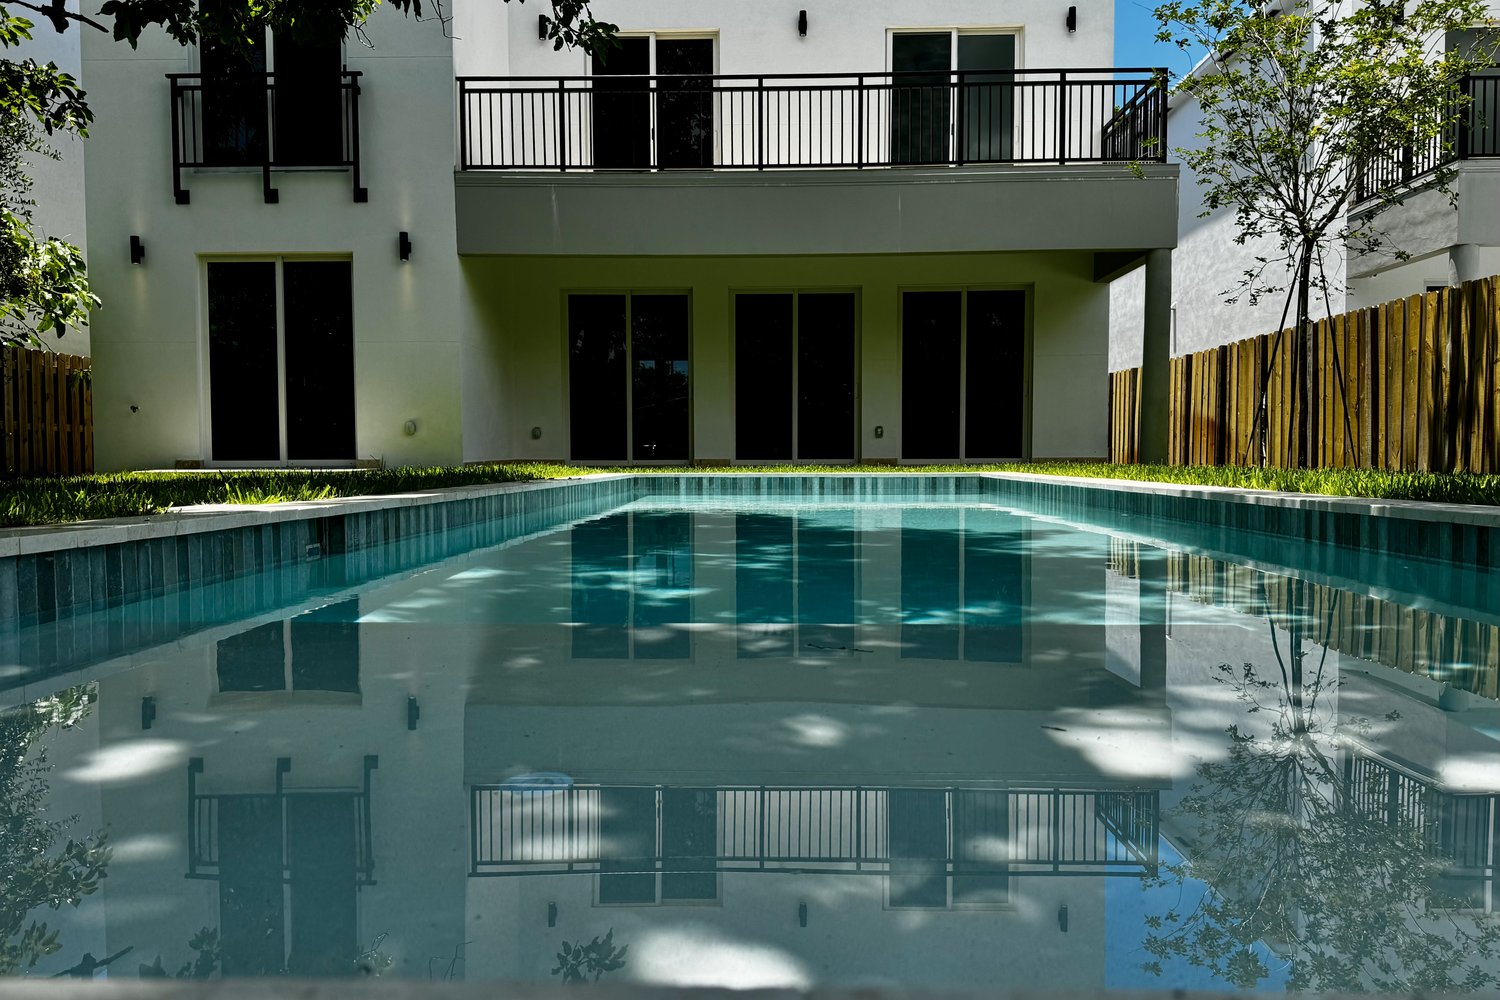
Casas Gayo — la alberca y la fachada de atrás, con la terraza cubierta
Shenandoah, Miami2023

Casas Gayo

Two houses on a lot that used to hold one family — and each one got its own pool, its own yard and its own covered terrace, instead of splitting one in half.
Project text pending — what the client asked for
Casa Estudio Elena Ro — patio y fachada rosa con arcos
San Miguel de Allende, Mexico2019

Casa Estudio Elena Ro

“Somos buenos.” Elena still says it every time she sees us — about the house we designed together.
Designed with the client. Elena drew her own sketches, with her furniture cut to scale. The lot was chosen for its jacaranda. Her husband died during construction and his bedroom came out of the program.
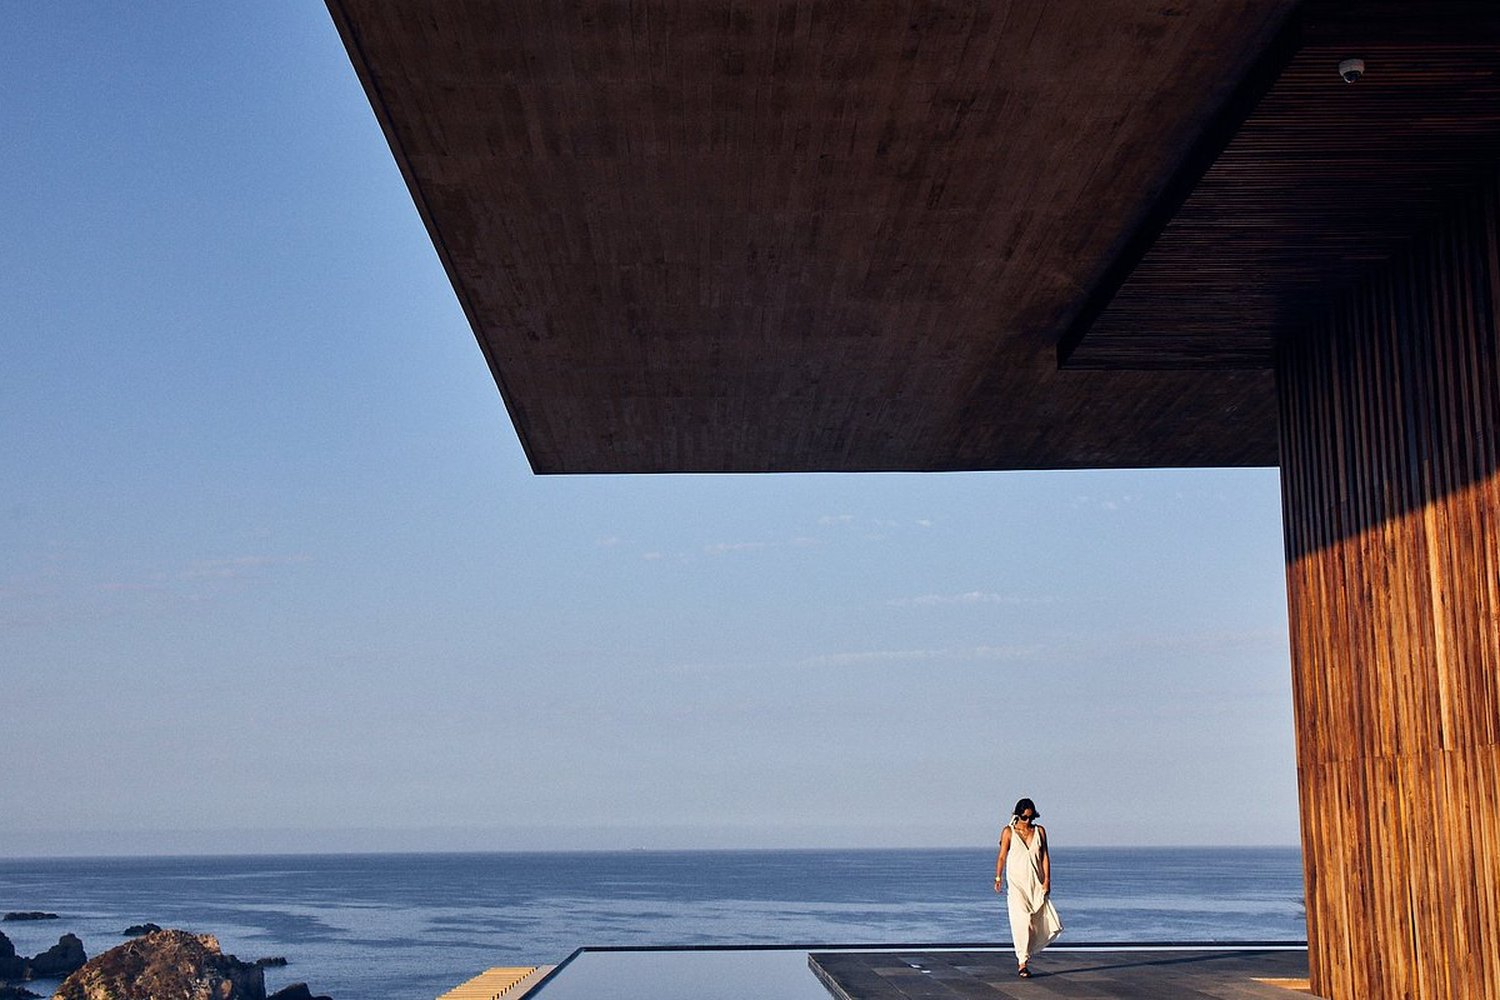
Four Seasons El Tamarindo — terraza bajo la losa de concreto, hacia el Pacífico
Costalegre, Jalisco2019

Four Seasons El Tamarindo

Four years of project moving at one decision a week. The client started drawing with us and came to the meetings with options instead of questions. Two weeks to unblock the spa and the presidential suite.
In collaboration with the teams of Víctor Legorreta and Mauricio Rocha.
Hidden House — terrace, pool and fire pit
Valle de Bravo, Mexico2015

Hidden House

A client meeting meant building a temporary showroom inside a boardroom — finishes, fabrics, wood samples, printed boards — so the couple could see the intent, not hear it described.
In collaboration with Estudio Felguérez · architecture by Antonio Boufier, interiors by Alejandro Felguérez. Published in AD México and Elle Decoración, 2016. Photography: Alfonso de Bejar.
Casitas Tamarindo — la casa sobre la playa, vista aérea
Costalegre, Jalisco2018

Casitas Tamarindo

A pink house sitting on the sand, with the jungle at its back. The rooms open straight onto the terrace, and the terrace onto the beach — there is no hallway between inside and outside.
Project details pending — year, scope and collaborators to confirm
Florida PB — terraza y alberca al atardecer
Palmetto Bay, Miami2025

Florida PB

They came asking for a bigger house. The conversations showed that most of the wish list wasn’t need — it was assumption. What they built instead lets three generations live under one roof and makes an ordinary Tuesday easier.
4,160 sq ft · renovation. Instead of more bathrooms: a laundry room where it’s actually needed, bathrooms shared between the children’s bedrooms, a library, a playroom, a mudroom with a walk-in pantry, and a separate suite with its own entrance vestibule for a grandparent. The pool enclosure was designed as part of the architecture, not bolted on afterwards.
Buensalto — la sala de encuentro del pasillo, con las llantas doradas y el sofá de piel
Vista Hermosa, Mexico City2017

Buensalto

A former classic-car garage turned into an advertising agency. The corridor was the problem, so it became the point: a place to run into someone and talk about the work. It also has its own recording booth and audio room.
Second of two offices for the same agency. The first, in Naucalpan, was built in seven weeks without stopping their work.
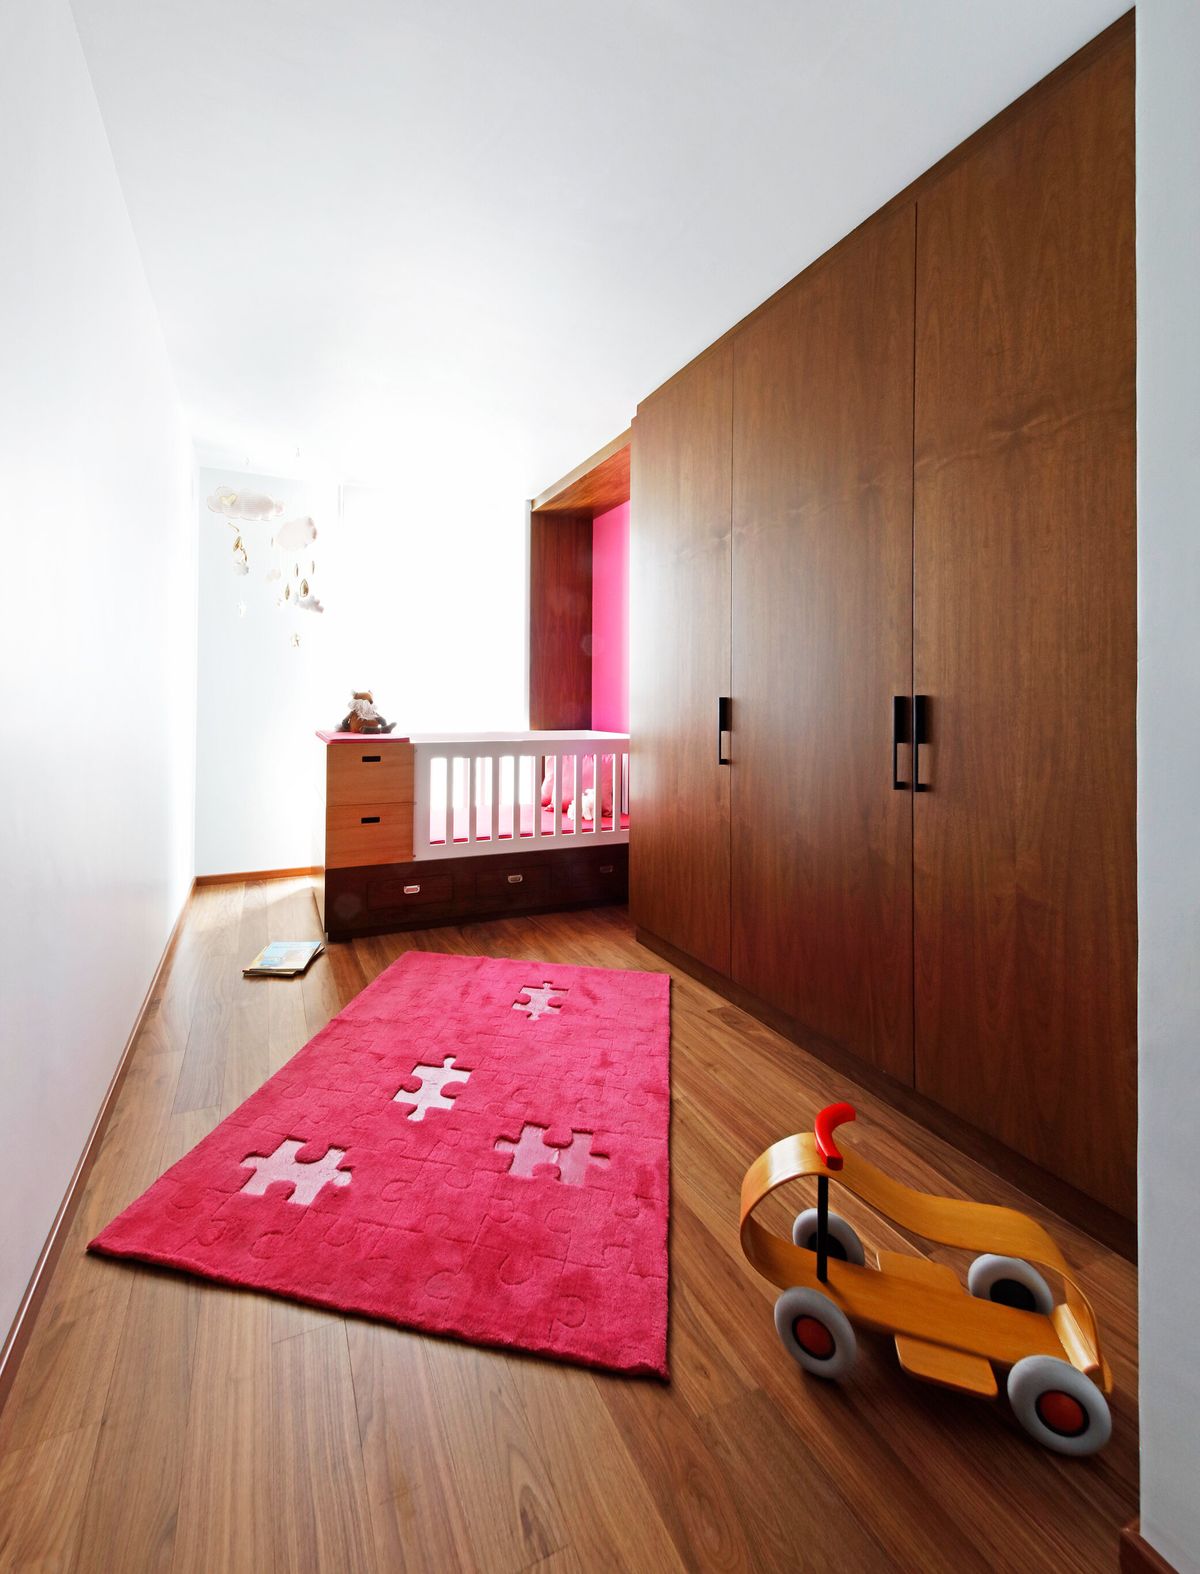
Alto Polanco — child’s room
Polanco, Mexico City2016

Alto Polanco

A young family with very specific storage problems. One piece of millwork solved all of them — and in the baby’s room, the crib is inside it.
In collaboration with Estudio Felguérez.
Still to document

Casa Tania y Alfredo (San Miguel de Allende, 2019) is missing, and it is the one that matters most: the couple couldn’t afford full fees, so Álvaro offered them a single day of design instead. Crayons, sketch pads, SketchUp. They designed the house in an afternoon. That day is the origin of the Space Session. The photos exist but haven’t been processed.

Also missing: the Miami work — Sarason-Toister (Pinecrest, 2025), West Las Olas (Fort Lauderdale, 2026) and Casa Luaces — none of it has photography on file, and none of it is in the thesis.

Miami 2038 · already underway

Rodco doesn’t propose its vision for Miami.
Rodco asks.

What should Miami become?

The same dialogue, at neighborhood scale. The community generates the vision; Rodco turns it into space, architecture and city.

Live case · Broward County

Washington Park / NW 27th Ave — The Shield

A phased vision for the commercial corridor serving four historically underserved neighborhoods. Presented to Broward County in May 2026, with census data, flood-risk analysis and — above all — conversations held first with the people who live there.

4
Neighborhoods served
13 min
15-minute city
3
Phases · 2026–2031+
2026
Presented to the county
NW 27th Avenue corridor vision — mixed-use, ground-floor retail, planted median and street trees
NW 27th Avenue as the corridor could be — drawn from what residents described
Where this comes from

We didn’t inherit a studio. Raúl backed us.

For forty-one years Raúl Rodríguez built institutional and civic work across South Florida as Rodríguez & Quiroga — made the way it was made then: the architect as author, owner of the vision. The studio is called Rodco now. That work is still his.

He could have asked us to keep working that way. Instead he backed a practice that does the opposite, and put his name on it. That is not an inheritance. It’s a decision he made, and keeps making.

The method itself we didn’t invent either. Participatory design emerged in the sixties and seventies, when architects in Scandinavia and Europe began seating the user at the design table instead of handing over a finished result. That is the tradition Álvaro’s thesis belongs to — Diseño con el cliente, UNAM School of Architecture, 2020.

What Raúl gave us isn’t a studio. It’s forty-one years of standing behind the work — including the part he would have done differently.

Freedom Tower, Miami — restored by Rodríguez & Quiroga
Freedom Tower, Miami — the 1925 landmark restored by Rodríguez & Quiroga for Miami Dade College.
The Legacy — 89 projects
The complete archive of Rodríguez & Quiroga, 1983–2024.
Who we are

Three people, not a logo.

Álvaro Rodríguez

Álvaro Rodríguez

Architect · Principal

His thesis is the origin of the method: the architect accompanies the user in deciding about their own habitat, instead of imposing a solution.

Eduardo Llano

Eduardo Llano

Architect

Licensed architect and member of the AIA. He takes projects from the drawing into construction — residential, commercial, institutional — the stage where a design finds out whether it survives a budget.

Raúl Rodríguez

Raúl Rodríguez

Of Counsel

Forty-one years of civic and institutional architecture across South Florida at Rodríguez & Quiroga, for federal, state and county clients — most of whom came back. He chaired the Florida Building Commission, the Miami-Dade Art in Public Places Trust and the Historical Association of Southern Florida.

Contact

Or just write to us.

If you’re not ready to book an hour, tell us what you’re thinking about. We read everything.

2100 Ponce de Leon Blvd #111M
Coral Gables, FL 33134
305 597 0502
[email protected]

Start with an hour.

Bring a floor plan, a listing, or just something about your space that isn’t working. You leave with clarity — not necessarily with a project.

Book a Space Session — $90